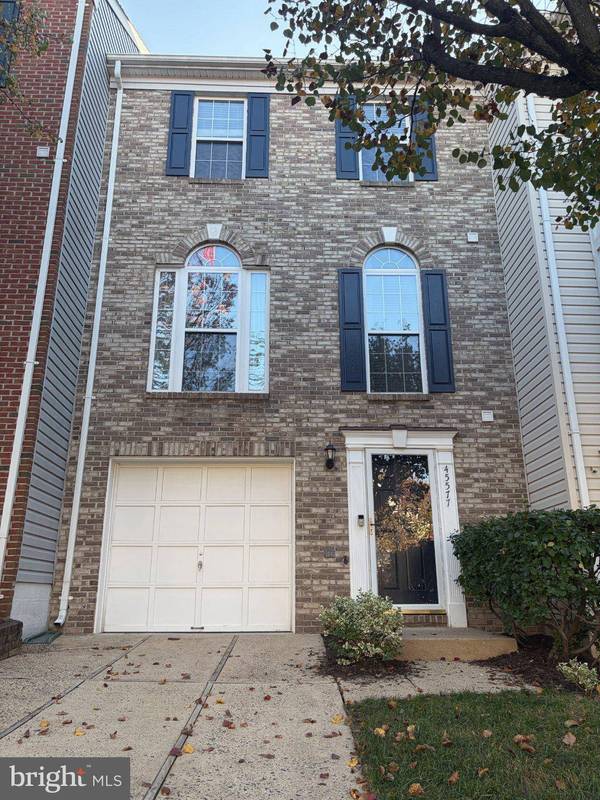
45577 TRESTLE TER
Sterling, VA 20166
- 2 Beds
- 4 Baths Full Baths: 2 Half Baths: 2
- 2,142 SqFt
- 1,307 Lot Size
- 2000 Year Built
GALLERY
PROPERTY DETAIL
Key Details
Property Type Townhouse
Sub Type Interior Row/Townhouse
Listing Status Coming Soon
Purchase Type For Sale
Square Footage 2, 142 sqft
Price per Sqft $271
Subdivision Dominion Station
MLS Listing ID VALO2140046
Style Colonial
Bedrooms 2
Full Baths 2
Half Baths 2
HOA Fees $125/mo
HOA Y/N Y
Abv Grd Liv Area 2,142
Year Built 2000
Available Date 2026-11-18
Annual Tax Amount $4,471
Tax Year 2026
Lot Size 1,307 Sqft
Acres 0.03
Property Sub-Type Interior Row/Townhouse
Source BRIGHT
Location
State VA
County Loudoun
Zoning R16
Building
Story 3
Foundation Permanent
Above Ground Finished SqFt 2142
Sewer Public Sewer
Water Public
Architectural Style Colonial
Level or Stories 3
Additional Building Above Grade, Below Grade
New Construction N
Interior
Interior Features Attic, Bathroom - Soaking Tub, Bathroom - Walk-In Shower, Breakfast Area, Carpet, Ceiling Fan(s), Dining Area, Kitchen - Island, Primary Bath(s), Walk-in Closet(s), Wood Floors
Hot Water Natural Gas
Heating Forced Air
Cooling Central A/C
Fireplaces Number 2
Equipment Built-In Microwave, Dishwasher, Disposal, Dryer, Icemaker, Refrigerator, Stove, Washer
Fireplace Y
Appliance Built-In Microwave, Dishwasher, Disposal, Dryer, Icemaker, Refrigerator, Stove, Washer
Heat Source Natural Gas
Laundry Dryer In Unit, Washer In Unit
Exterior
Exterior Feature Deck(s)
Parking Features Garage Door Opener
Garage Spaces 2.0
Amenities Available Club House, Common Grounds, Jog/Walk Path, Pool - Outdoor, Tot Lots/Playground
Water Access N
Accessibility None
Porch Deck(s)
Attached Garage 1
Total Parking Spaces 2
Garage Y
Private Pool Yes
Schools
Elementary Schools Sterling
Middle Schools River Bend
High Schools Potomac Falls
School District Loudoun County Public Schools
Others
Senior Community No
Tax ID 031167571000
Ownership Fee Simple
SqFt Source 2142
Special Listing Condition Standard
SIMILAR HOMES FOR SALE
Check for similar Townhouses at price around $582,500 in Sterling,VA

Under Contract
$719,999
42620 PITLOCHRY TER, Sterling, VA 20166
Listed by Jason Mitchell Real Estate Virginia, LLC3 Beds 4 Baths 2,356 SqFt
Active
$674,999
22885 EILEEN SQ, Sterling, VA 20166
Listed by Wellborn Management Co., Inc.3 Beds 4 Baths 2,200 SqFt
Active
$649,999
22905 BENSON TER, Sterling, VA 20166
Listed by Globex Realty Inc.4 Beds 4 Baths 2,080 SqFt
CONTACT